




BEDS4
BATHS2 full
SQUARE FEET1,848
MLS#MDAA2152656
STATUSACTIVE
PROPERTY TYPEResidential - Single Family
SUBDIVISIONVILLAGE OF OLDE MILL
SCHOOLANNE ARUNDEL COUNTY PUBLIC SCHOOLS
Property Description
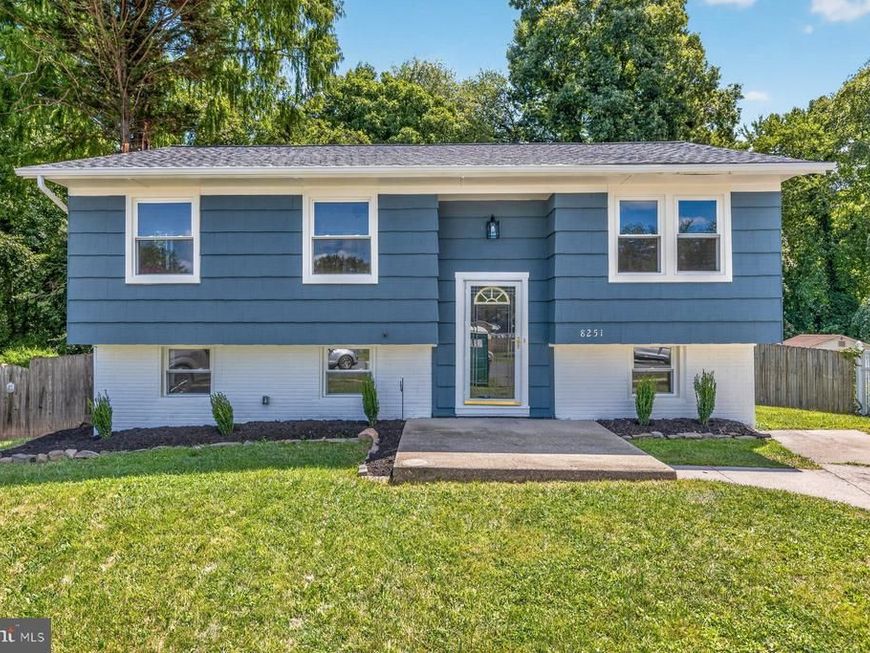
Discover this beautifully renovated split foyer home in the desirable Village of Olde Mill! Located at the end of a cul-de-sac, this home features 4 beds and 2 baths with a finished lower level for over 1800 square feet. Remodeled and upgraded kitchen and baths. The kitchen has white cabinets, quartz countertops, and stainless steel appliances. It opens up to the living room and dining areas with a convenient island. The lower level has a cozy finished rec room for multiple uses as well as a bedroom, bathroom, bonus room, and walkout. Set on a lot backing to trees, there is a deck to relax or entertain overlooking the fenced backyard with shed. New roof, HVAC system and HWH. Convenient to shopping, dining, major commuter routes, and Ft. Meade. The excellent condition of this home means you can move in with peace of mind!
Property Features
Property Type: Residential - Single Family
Basement: Yes
Basement: Fully Finished
Cooling: Central A/C
Fuel Type: Natural Gas
Heating: Forced Air
Home Style: Split Foyer
Lot Size: 0.17 Acres
Stories: 2.0
Taxes: $4,023
Year Built: 1972
Feature Descriptions
Additional Structures: Above Grade, Below Grade
Appliances: Built-In Microwave, Refrigerator, Stove, Dishwasher, Washer, Dryer
Exterior: Brick, Asbestos
Lot Dimensions: 0.17 Acre(S)
Parking Notes: 2 Total Parking Spaces
Rooms: Living Room, Dining Room, Primary Bedroom, Bedroom 2,Bedroom 3,Bedroom 4,Kitchen, Recreation Room, Bathroom 1,Bathroom 2,Bonus Room
Sewer: Public Sewer
SQFT Above Finished: 924
SQFT Below Finished: 924
SQFT Total Finished: 1848
Structure Type: Detached
Total Garage/Parking Spaces: 2
Water: Public
Local Schools
School District: ANNE ARUNDEL COUNTY PUBLIC SCHOOLS
Listed By / Shown By
Listed By
Agency Name: Keller Williams Legacy
Agency Phone: 4436609229
Shown By
Agent Name: Lynsey Bennett
Agent Phone: Cell: (410) 935-2009
Agency Title: Berkshire Hathaway HomeServices Homesale Realty

 First American
Estimate Your Payment
Estimated Payment
$ 1,530.94 per month $1,057.14 Principal & Interest $335.25 Property Tax $138.54 Homeowner's Insurance


 Corporate Office - 215 S Centerville Rd. Lancaster, PA 17603
8251 Rupert Road S | MLS# MDAA2152656
This single family home located at 8251 Rupert Road S, Millersville, MD 21108 is currently listed for sale with an asking price of $475,000. This property was built in 1972 and has 4 bedrooms and 2 full baths with 1848 sq. ft. Rupert Road S is located in the VILLAGE OF OLDE MILL subdivision within the ANNE ARUNDEL COUNTY PUBLIC SCHOOLS school district. Search VILLAGE OF OLDE MILL real estate on www.lynseybennettrealtor.com today.